Restored Midcentury Prefab Retreat on France’s Atlantic Coast Honors Original Design
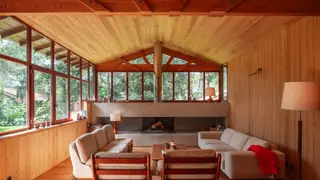
A Bordeaux architecture firm renovated a fire-damaged vacation home on Cap Ferret, restoring it as an authentic Girolle, a prefab cabin style from the 1960s. The project repaired structural cracks and expanded the house while preserving its timber frames, tiled roof, and glazed glass elements. The design incorporates local materials like Douglas fir and reflects the region's characteristic open living spaces and concrete fireplaces.
The Girolle cabin concept emerged in the mid-1960s as a collaborative effort among four Bordeaux-based architects seeking to offer stylish, affordable vacation housing. Hundreds of these prefabricated structures were erected across France, with a notable concentration along the Bassin d'Arcachon, roughly thirty miles from Bordeaux. Their design blended traditional construction methods—timber framing and tiled roofing—with modular prefabrication and expansive glazing, creating a distinctive regional holiday aesthetic.
This particular restoration addressed significant structural deterioration, including exterior wall cracks, while preserving the home's defining features. The project expanded the footprint to accommodate entertaining, adding multiple en suite bedrooms and a separate principal suite with an outdoor shower. Interior walls received pine paneling chosen for its knot-free surface, while the exterior was clad in Douglas fir, a species native to the region. Ceiling fans provide cooling without air-conditioning, and the concrete fireplace remains a central architectural element.
This restoration could influence how homeowners and architects approach midcentury vacation properties, demonstrating that prefabricated structures merit preservation rather than replacement. By honoring the Girolle's original design language while adapting it for modern entertaining, the project may encourage similar heritage-conscious renovations in coastal communities. It also highlights how regional architectural identity can survive natural disasters and aging, potentially shaping tourism appeal and property values in areas like Cap Ferret where distinctive built heritage contributes to local character.