Why Secondary 'Dirty Kitchens' Remain Popular and How to Design Them
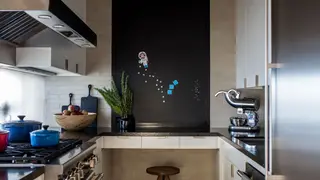
Dirty kitchens, or sculleries, are increasingly requested by homeowners to handle messy tasks and allow specialization. Designers emphasize placing them adjacent to the main kitchen and sharing plumbing infrastructure. Best practices include understanding client cooking habits and using function-forward appliances.
The dirty kitchen concept traces to grand historic homes, as designer Ken Fulk recalls encountering working kitchens in old San Francisco estates. Today's versions serve practical purposes—concealing mess, noise, and odors while allowing homeowners to specialize tasks across two distinct culinary zones. Miele's Briana Ryan notes demand is rising across all focus markets.
Designers emphasize efficiency over size, with Chad Dorsey noting functional spaces can fit in rooms as small as six by eight feet. Layouts often use butterfly floor plans sharing a wall for plumbing and gas. Appliance strategies vary—some place large refrigerators in the scullery while keeping compact drawers in the main kitchen, depending on homeowner habits.
The dirty kitchen trend reflects broader shifts in how homeowners approach domestic spaces—valuing specialization and hidden functionality over single-purpose rooms. It may influence home resale values, as buyers increasingly expect these secondary spaces in premium properties. Design professionals could see expanded opportunities, while appliance manufacturers may adjust product lines to serve dual-kitchen configurations. The trend may also affect how architects plan new homes, potentially making dual-kitchen layouts standard in luxury construction rather than exceptional features.