Regional Climate-Responsive Renovations: Five Case Studies for Resilience
As extreme weather becomes common, homeowners are prioritizing resilience in renovations. The article presents five case studies across US regions, such as seismic retrofitting in San Francisco and adapting to humidity and snow in Michigan. Key principle: reusing structures is better than rebuilding, but solutions must be tailored to local climate threats.
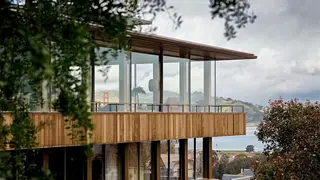
The San Francisco project involved reinforcing a 1963 home designed by Hank Schubart, a Taliesin apprentice. The original structure had no forced-air system, suited to the mild local climate, but lacked adequate seismic anchoring. Marmol Radziner's team installed a deeper foundation with more rebar and moment frames to resist lateral forces during shaking. Historic windows and doors had to be replaced to meet earthquake codes, while redwood siding was left unfinished to age naturally with minimal chemical treatment.
The Dallas renovation focuses on material reuse in a 1960s structure. Texas presents daily challenges of heat and humidity plus dramatic temperature swings, unlike the intermittent threat of earthquakes in California. Both projects share the principle that retrofitting existing structures beats rebuilding, but each solution must respond to the specific regional hazards homeowners now face.
This story reflects a growing shift in how homeowners approach renovation, moving from purely aesthetic upgrades toward resilience planning. As extreme weather events become more frequent, property owners in vulnerable regions may increasingly seek out architects with climate-specific expertise, potentially driving demand for specialized retrofitting services. Insurance considerations could also push more homeowners toward these investments, though costs may remain a barrier for many. The emphasis on reusing structures suggests a practical path that balances sustainability with financial reality.