Open Floor Plans Persist but With New Emphasis on Flexible Boundaries
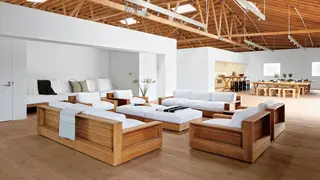
Designers report that open floor plans remain popular for their light, flow, and multifunctionality, but the rise of remote work has increased demand for more defined spaces within them. The trend is not a return to closed rooms but a more intentional use of furniture and partial walls to create separation while maintaining connectivity. Experts say the open plan continues to be the best use of space, especially in urban homes.
Open floor plans endure because they optimize natural light, traffic flow, and versatility, particularly in dense urban settings where square footage is limited. Designers note that the core advantages that made them popular decades ago remain relevant, even as remote work reshapes household routines.
The shift is toward intentional separation within open volumes. Furniture placement, partial walls, and distinct zones now define boundaries. Kitchens and dining areas increasingly merge, while dedicated home offices, sculleries, and entertainment spaces provide needed privacy. Smaller islands or their removal make room for gathering tables, reflecting a more flexible, purpose-driven layout.
The persistence of open plans with flexible boundaries could influence how families allocate space for work and leisure, potentially affecting home values and renovation priorities. As remote work remains common, homeowners may invest more in partial walls, acoustic solutions, and adaptable furniture, which could reshape the residential design industry and urban housing layouts.