Tiny Paris Apartment Transformed with Custom Storage and Bold Color
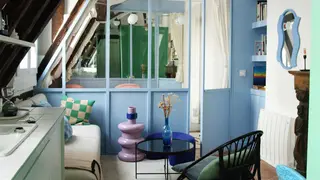
A couple purchased a 236-square-foot former maid's quarters in Paris that had no water, electricity, or toilet, and turned it into a family home. They worked with a project manager to create a neo-rustic, colorful design featuring custom furniture and hidden storage. The renovation proves that even the smallest spaces can be functional and joyful with creative constraints.
The apartment was originally built in 1880 as servant quarters, and when the couple first viewed it four years ago, it functioned only as a daylight painting studio for an artist. Despite lacking basic utilities, the tall ceilings and rectangular footprint convinced them to purchase the property. They collaborated with project manager Corentine Bellon to execute their neo-rustic vision, which incorporated custom furniture and concealed storage throughout the compact layout. The design embraces bold color while respecting the building's historic character, demonstrating how creative constraints can drive inventive solutions in urban living spaces.
This renovation story could resonate with urban dwellers facing housing affordability challenges, particularly in dense European cities where small apartments are increasingly common. It may inspire homeowners and renters to reconsider underutilized spaces, while also influencing interior design trends toward multifunctional furniture and vibrant palettes in compact settings. The project's success could encourage more creative approaches to micro-living, potentially affecting how developers and architects approach small-footprint housing design in the future.