1890s Victorian Gets Full Interior Reconfiguration, Only Dishwasher Survives
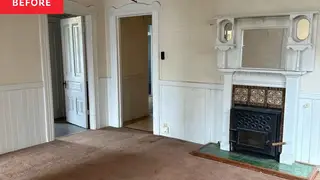
Christine Urbanek's 1890s Victorian required extensive repairs, including foundation lifting and chimney replacement, due to years of neglect. The awkward layout, with no hallway and three doors off the main rooms, led her to demolish the wall between the kitchen and dining room. She converted the former dining room into a living room, creating an open-concept kitchen while salvaging only the dishwasher from the original kitchen.
Christine Urbanek's renovation addressed severe structural neglect, including lifting a sunken foundation corner and replacing a nonfunctional chimney. The original layout lacked a hallway, with three doors opening directly from main rooms into bedrooms and the bathroom, which she corrected by halving an oversized bathroom to create a proper passageway.
The kitchen demolition was nearly total, with only the dishwasher retained. To manage costs, Urbanek purchased the least expensive cabinets from The Home Depot, then upgraded them with premium drawer pulls and handles. She sourced sliding doors for the new laundry and pantry nook from a secondhand store, despite facing delivery issues with damaged or incorrectly built cabinets.
This renovation story could inspire homeowners facing similar dilemmas with older properties, demonstrating that complete interior reconfiguration is sometimes more practical than piecemeal repairs. It may also reinforce the growing appeal of open-concept layouts in historic homes, while highlighting budget-conscious strategies like upgrading basic fixtures. Readers undertaking major renovations might find reassurance in the project's challenges, recognizing that even frustrating setbacks like damaged deliveries can lead to a successful, personalized result.