Atlanta Bungalow Reimagined as a Meeting Point for Design Traditions
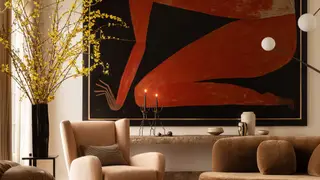
Ryan Hughes, owner of the Atlanta showroom R Hughes, enlisted architect Stan Dixon and interior designer Sean Anderson to overhaul his 1930s bungalow in Virginia-Highland. The project expanded from a simple refresh to a full renovation, including a new great room and a pool on an adjacent lot, while respecting the neighborhood's scale. The interiors blend contemporary furnishings with folk art and custom details, reflecting Hughes's goal of bridging traditional and modern design.
The renovation took shape around a U-shaped plan wrapping a pool, with the entry relocated to a new addition linking to the garage via a loggia. Dixon and Hughes deliberately avoided overbuilding, keeping volumes in scale with the Virginia-Highland neighborhood. Anderson translated Hughes's preference for red into a restrained palette of salmon and rust tones throughout the interiors.
The kitchen was conceived as a library-like space with bluestone surfaces and custom millwork by Karpaty Cabinets, while the primary bath pairs oxblood tile with hexagonal red-onyx flooring and Calacatta Monet marble. Hughes's art collection, including folk paintings by Jimmy Lee Sudduth and Jon Serl, is integrated throughout, with the media room doubling as a gallery.
This renovation may influence how homeowners and designers approach historic properties, demonstrating that sensitive additions can coexist with neighborhood character. By blending folk art with contemporary furnishings, the project could encourage broader acceptance of eclectic interiors. For the design trade, it reinforces the value of collaboration between architects, designers, and collectors, potentially inspiring similar cross-disciplinary projects in other cities.