Zook Cabins’ A-Frame Bunkhouse Packs Two Bedrooms Into a 400-Square-Foot Tiny Home
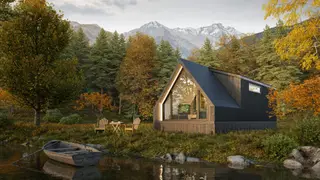
Zook Cabins has created an extra-wide park model tiny house with two bedrooms and a full bathroom. The 31-foot-long, 13.8-foot-wide dwelling offers about 400 square feet on a four-axle trailer. Its open layout includes a living area, kitchenette, dining space, a primary king bedroom, and a secondary bunk room.
Zook Cabins’ A-Frame Bunkhouse is a park-model tiny home built in the USA. It sits on a four-axle trailer with a detachable hitch and measures 31 feet by 13.8 feet, giving roughly 400 square feet. The exterior combines black corrugated metal with warm Lunawood accents, while a one-foot gable overhang shelters recessed A-frame glazing and holds a dimmable LED strip.
Inside, the open plan places a lounge, kitchenette, dining area, and king bedroom together. A nearby door leads to a private bunk room with two XL mattresses and storage. The kitchen has a two-burner cooktop, sink, refrigerator, microwave, and soft-close grey cabinets. A full bath includes a vanity, toilet, and acrylic tub-shower.
This extra-wide park model may appeal to small families, remote workers, or vacation-property owners seeking compact, nature-oriented lodging. Its dual-bedroom layout could make tiny living more practical for households with children, potentially influencing demand for wider towable designs. Manufacturers and campgrounds may respond with similar models, while buyers could weigh trailer size, site rules, and utility needs. It is unlikely to solve housing affordability alone, but may expand lifestyle options.