A Canadian pavilion blends Scottish stone vernacular with intimate cabin aesthetics
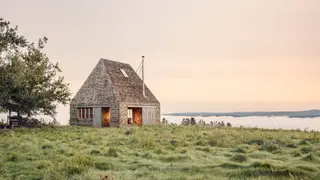
MacKay-Lyons Sweetapple Architects designed Hilltop Cottage in New Brunswick as a memorial to its owners' engagement site, combining thick-walled, steep-roofed construction reminiscent of Celtic stonework with the warmth of a Canadian cabin. The design employs local fieldstone and timber doors while maintaining a minimalist aesthetic that references historic Scottish shielings and Irish tower houses. Large corner windows frame expansive landscape views while providing shelter, creating an interplay between interior protection and exterior immersion.
Hilltop Cottage serves as a deeply personal commission, functioning as a permanent marker of a significant life moment for its owners. The architectural team drew inspiration from the 1962 Orinda House by Charles Moore, implementing a centralized floor plan that balances protective shelter with carefully positioned openings. Strategic placement of corner windows and skylights creates a sophisticated interplay where occupants experience simultaneously enclosed safety and complete immersion in the surrounding landscape, particularly the river valley views.
This project may influence residential design trends by demonstrating how vernacular architectural references—particularly Scottish and Irish typologies—can translate meaningfully to North American contexts. The cottage's emphasis on material authenticity and sensory experience could appeal to homeowners seeking retreats that prioritize experiential depth over decorative excess. Such designs may shape expectations around how contemporary architecture addresses the balance between refuge and environmental connection, potentially affecting both residential construction practices and tourism-oriented cottage development in Atlantic Canada.