Swiss Architects Transform Brutalist Campus Building Into Interconnected Student Center
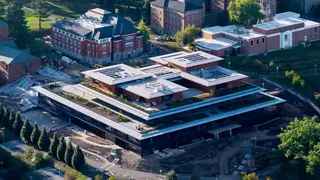
Herzog & de Meuron repurposed the lower levels of Amherst College's 1960s Merrill Science Center to create a new dining hall and student center, preserving the original concrete structure while adding a mass timber addition above. The adaptive reuse approach eliminated approximately 1,900 tonnes of embodied carbon and reduced construction waste while addressing the college's 2030 climate neutrality goal. The completed facility features fully electric systems powered by geothermal energy and a design that connects the historic campus center with newer peripheral areas.
Herzog & de Meuron's decision to demolish only the upper portion of the 1960s structure proved pivotal, allowing the firm to retain and showcase the original concrete framework while introducing new mass timber construction above. This layered approach created distinct programming zones: the preserved lower levels accommodate dining facilities, while newly constructed pavilion-like volumes house student gathering spaces, cultural venues, and recreational amenities. The architectural strategy transforms what had previously fragmented the campus into a unified destination spanning multiple elevations.
The environmental benefits extend across multiple systems and lifecycles. By avoiding wholesale demolition and new construction, the project prevented nearly 1,900 tonnes of embodied carbon from entering the atmosphere. Beyond this initial savings, the building's fully electrified infrastructure powered by geothermal energy and supplemented by on-site solar generation aims to reduce operational emissions by roughly 93 percent over six decades, while integrated stormwater management and native plantings support local water and ecological systems.
The project illustrates how adaptive reuse in institutional settings may influence broader campus planning and climate commitments. By demonstrating that heritage structures can be retrofitted to serve contemporary needs while advancing measurable sustainability targets, the completed facility could encourage peer institutions to reassess underutilized buildings as climate solutions rather than obstacles. The approach may also model how campus design can strengthen community life—knitting disparate areas together—while simultaneously advancing decarbonization goals, potentially reshaping how colleges plan renovation and expansion projects.