Belgian Family Home Reimagines Classical Architecture Through Stacked Timber Design
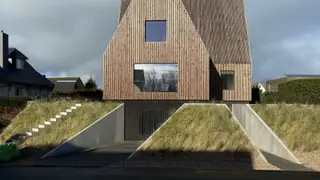
Vantieghem Talebi architects have designed a three-story residential property in Belgium that reinterprets the traditional pitched-roof house using steeply angled forms and Douglas-fir cladding. Built within strict zoning constraints, the cruciform structure maximizes the available footprint on existing foundations while echoing local beach house aesthetics. The construction employed prefabricated cross-laminated timber panels assembled on-site, with interiors featuring timber finishes that progress from rendered concrete in the basement to wood-lined upper rooms.
This residential project demonstrates how contemporary architects navigate regulatory constraints through formal innovation. The design works within a narrow envelope by adopting a cruciform footprint and steep roof angles that respect local zoning while maximizing usable interior space. The 265-square-meter home achieves an open floor plan through cross-laminated timber panel construction, eliminating the need for load-bearing walls and columns that would typically fragment residential layouts.
The material palette creates intentional atmospheric shifts as inhabitants move through the house. Rendered concrete and exposed structure anchor the basement level, while ground-floor living spaces introduce timber finishes, and upper bedrooms—termed "pitched chapels" by the architects—envelop occupants in wood cladding and flooring that emphasizes the steeply pitched roof geometry overhead.
This project may influence how residential architects approach contextual design within restrictive planning environments, particularly in densely zoned European neighborhoods. The emphasis on prefabricated timber construction could interest developers seeking faster assembly timelines and reduced on-site labor costs. The aesthetic resolution of functional elements—hidden gutters, concealed fasteners, minimalist detailing—appeals to homeowners prioritizing visual coherence, though such refinement typically carries premium material and labor expenses that may limit broader market accessibility.