Architect Wraps Deteriorating Victorian in Modern Shell to Preserve Historic Structure
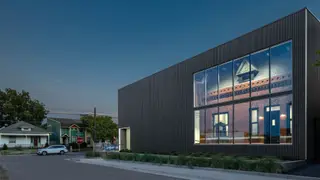
A Dallas restaurateur faced an impossible choice when engineers deemed his 1903 Victorian mansion structurally unsalvageable due to severe water damage, a tilting wall, and missing foundation. Architect Russell Buchanan developed an unconventional solution: carefully documenting and disassembling the historic brick home, then reconstructing it on a proper foundation inside a new contemporary aluminum structure. The innovative approach allowed the preservation of the original property while providing the structural support necessary to save it from demolition.
The 1903 Victorian had deteriorated to a critical state, with structural engineers identifying multiple failure points including severe water intrusion, walls displaced significantly from plumb, and an absence of any foundation system. The building's foundation issues stemmed partly from unstable soil conditions that caused differential settling and ongoing movement. Before settling on the innovative preservation approach, the team carefully documented the original structure through photography and dimensional measurements to ensure accuracy during reconstruction.
Wynne's vision extended beyond simply saving one property; he sought to demonstrate a commitment to architectural conservation within Dallas, particularly for historic homes without landmark designation or prominent historical significance. The completed design allocates roughly one-third of the total space to the restored Victorian, providing substantial room within the modern aluminum wrapper for additional programming and spatial flexibility.
This project may influence how architects and preservationists approach severely compromised historic structures, potentially expanding the toolkit for conservation beyond traditional restoration. The approach could have implications for property owners facing demolition decisions on deteriorating buildings, suggesting alternatives that combine structural necessity with heritage protection. However, such solutions require considerable financial investment and client vision, potentially limiting broader applicability to well-resourced owners willing to embrace unconventional design strategies.