Planning a Small Bathroom Tile Scheme That Feels Balanced
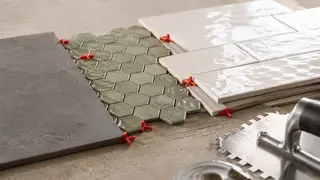
This guide advises treating a compact bathroom as one coordinated design instead of choosing tiles one by one. It suggests measuring each surface, accounting for cuts and patterns, and purchasing extra cartons, while considering grout lines, fixtures, and door placement. The article notes that larger formats, low-contrast layouts, and nature-inspired colors are popular in 2026.
A compact bath benefits from being treated as a single composition rather than a collection of separate tile choices. Measuring floors, shower walls, niches, and backsplash individually, then grouping surfaces that share a tile, helps estimate cartons and allows for cuts, errors, and pattern waste.
Awkward shapes can be split into rectangles and triangles, while doors and fixtures are marked so visible sightlines from the doorway avoid tiny slivers. Large-format tiles, often fifteen inches or more on one side, reduce grout lines; smaller tiles suit irregular floors and shower bases. In 2026, larger formats, low-contrast layouts, and nature-inspired colors are popular.
This guidance could affect homeowners, renters, and tradespeople by encouraging earlier measurement and whole-room planning. It may reduce costly overordering or underordering, returns, and installation surprises, while shifting tile purchases toward larger formats and low-contrast, nature-inspired palettes. For small-home occupants, a calmer visual result may improve perceived spaciousness, though outcomes depend on budget, installer skill, and actual room constraints.