Phaidon Book Surveys the Japanese Home
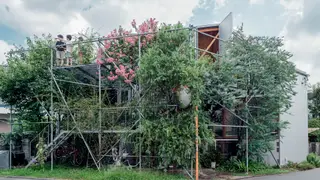
A new Phaidon publication by Kanae Hasegawa examines the Japanese house as an architectural type. It gathers 35 residential projects across urban, suburban, and rural settings, including works by well-known and emerging architects. Interviews with designers and residents add context on how these homes are conceived and lived in.
The volume presents 35 residences from Japan, arranged across city, suburban, and countryside contexts. It includes established figures such as Hiroshi Nakamura, Ryue Nishizawa, and nendo alongside emerging practices, with projects like Suzuko Yamada’s Daita2019 in Setagaya and Akihisa Hirata’s Tree-ness House in Tokyo.
Kanae Hasegawa, a Japanese writer and Wallpaper* contributor, supplements images of inside and outside spaces with commentary from both designers and inhabitants. This dual perspective aims to show not only how these dwellings look, but also how they are conceived and experienced day to day.
This book may broaden public appreciation for Japanese residential design, influencing architects, students, and homeowners elsewhere. By pairing professional insights with resident voices, it could make discussions of design challenges and solutions more accessible. Publishers and design media may see continued demand for accessible architecture surveys. It may also encourage readers to view ordinary homes as cultural documents, though its impact will likely remain within design-interested audiences.