MM Studio Interior gives a Clerkenwell house a warmer, more cohesive redesign
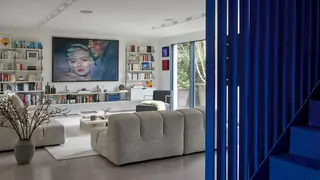
MM Studio Interior has completed a comprehensive redesign of a Clerkenwell house in London. The home, once associated with designer Roksanda Ilincic, was reworked for a family of three who enjoy art and travel. Architect Pauline Gidoin balanced the building’s strong Brutalist and minimalist character with bespoke joinery, improved storage, and a warmer, more connected layout.
The Clerkenwell property underwent a near-total remodel. It had been linked to designer Roksanda Ilincic a decade earlier. The current family of three, interested in art and travel, lived there for eight years before commissioning Pauline Gidoin of MM Studio Interior. Two upper-bedroom infill extensions had already been added, creating rooms that required proper design.
Gidoin worked with Tate Joinery on bespoke storage. The scheme treats the house as Brutalist and minimalist, using a restrained set of pieces. The open ground floor was divided into living, dining and music zones without new walls, while upper and lower levels needed efficient storage and responses to varied natural light. Natural materials include travertine, oak, walnut and limestone.
This project may resonate with urban homeowners and design professionals navigating strong architectural character alongside modern family needs. It could highlight how bespoke joinery and material consistency help adapt large open-plan spaces without major structural change. For London residents, such renovations may influence expectations around storage, light, and flexible living zones. It may also reinforce interest in restrained, art-led interiors, though its impact remains limited to residential design circles.