A Paris Apartment Turns a Former Garage Into a Retro-Futurist Family Home
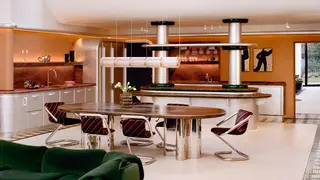
Atelier HA renovated a Saint-Cloud apartment that had previously served as a garage, reworking its awkward layout for a family of four. The design introduces rounded, Space Age-inspired built-ins, silver-leaf cabinetry, and a mezzanine office above the kitchen. Open living and dining areas are kept, while custom elements help define separate zones within the tall interior.
Atelier HA took on a Saint-Cloud apartment that had once been a garage and had already been converted before the studio arrived. The clients—a returning patron, his partner, and their children—gave founders Adèle Nourry and Hugo Vince freedom to rethink a tall, awkward interior. Their brief included a home office and clearer separation between the adults’ and children’s rooms.
The renovation uses a 6.5-metre height to organize zones. A rounded mezzanine above the kitchen holds a burgundy desk and bookshelf; below, open living and dining areas are visually divided by a metallic fireplace, a curved kitchen island, striped Cesi tiles, and vintage pieces such as a 1970s Confidential sofa.
This project may influence how homeowners and designers approach awkward conversions, showing that former garages or tall interiors can be reimagined for family life. It could encourage clients to request playful