Exitprojectes completes a four-storey family home in Sabadell
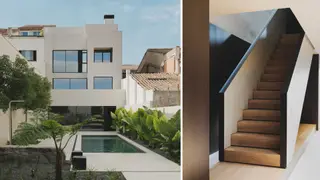
Exitprojectes has designed House 934 SP57, a family residence in Sabadell, Spain, that reinterprets the traditional urban terrace on a wider-than-usual plot. Arranged over four levels, it includes a pool and outdoor dining area, with terraces on the upper floors and a facade that contrasts a dark ground level with white upper storeys. Inside, the scheme uses microcement walls, dark-stained oak joinery and natural oak floors for a restrained minimalist look.
Exitprojectes’ 934 SP57 occupies a broader plot than neighboring townhouses in Sabadell, allowing a four-level vertical layout. The street elevation pairs a dark rendered base with white upper floors, while a fluted vertical recess shields privacy and brings light to bathrooms on the first and second levels. At the rear, the white facade steps back as it rises, creating terraces on the first and third floors.
Inside, a large entrance hall sits beside a three-car garage hidden by a rolling shutter. The first floor contains a study, a double-height sitting room, and a kitchen/dining area opening to a garden-facing terrace. The second floor holds two bedrooms, a gym, and utility space around a gallery overlooking the living area.
Projects like this may influence how narrow urban plots are used, showing that family homes can combine density with outdoor space. Residents could benefit from light, privacy, and flexible vertical living, while neighbours might see changes in streetscape and property expectations. For architects and developers, it may reinforce demand for minimalist, craft-led interiors and stepped terraces, though such bespoke homes remain accessible mainly to affluent households.