A Millerton Retreat Blends Barn Forms With a Brooklyn Couple’s Weekend Life
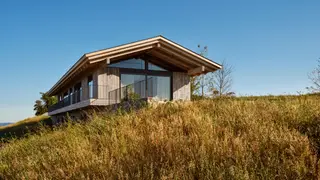
Brent Buck Architects designed a 4,400-square-foot weekend house in Millerton, New York, for a Brooklyn couple, their three sons, and guests. The home draws on traditional barn forms and uses reclaimed barn siding, while its interiors feature white oak cabinetry and broad windows. The layout is arranged to sit with the rolling landscape rather than dominate the hilltop.
Brent Buck first advised Whit Bernard and Freya Zaheer on a 20-acre Millerton parcel before they hired him for a 4,400-square-foot weekend home. The Brooklyn family—two parents, three sons, and visitors—wanted a retreat suited to its rural setting, so the design borrows gabled barn shapes and reclaimed siding.
The house is cut into the hill, reading as one story at the entry while opening to a lower level. Six bedrooms, a great room, white-oak millwork, Douglas fir beams, local fieldstone, broad glazing, skylights, and roof overhangs support views and weather protection.
This project may reinforce interest in second homes that use regional barn references and reclaimed materials, potentially influencing architects and clients in nearby Hudson Valley communities. Local builders and material suppliers could see more demand for fieldstone, white oak, and reclaimed siding. At the same time, such weekend retreats may raise questions about housing access and landscape change for year-round residents, though the story presents the house primarily as a design response to its site.