Couple Renovates Mid-Century Home Using Original 1960s Blueprints
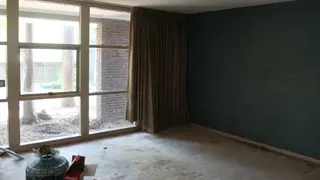
Hillary and Johnny Musselman purchased a 1960s home that had remained untouched for decades, drawn to its architectural details like the front living room windows. They used the original blueprints found in a kitchen drawer to guide their renovation, preserving the mid-century charm while adding modern updates. The home was designed by architect E. Davis Wilcox, known for his work in Tyler, Texas.
The Musselmans discovered the property while browsing an estate sale, and its untouched condition since the 1960s immediately appealed to them. The front living room windows proved decisive, prompting their offer moments after entering. They found the architect's original blueprint sketches in a kitchen drawer, which guided their restoration work while acknowledging minor differences between the drawings and the finished structure.
The renovation involved removing the original carpet and installing ceiling fans to cope with Texas heat. In the kitchen, they eliminated the oversized range hood, fiberglass ceiling tiles, and square lighting fixtures, replacing them with recessed lighting and fresh paint. The concrete slab flooring presented a particular challenge, as it had been poured at varying levels to accommodate the original carpet height matching the tile floors.
This story could inspire other homeowners to research their property's architectural history before undertaking renovations, potentially increasing demand for original blueprints and historical records. It may also encourage appreciation for regional mid-century architects like Wilcox, whose work in smaller cities could gain renewed attention. The preservation-minded approach might influence how similar homes are updated, balancing modern comfort with historical integrity, and could foster broader interest in mid-century design as a culturally significant style worth protecting.