Designer Ghislaine Viñas Revamps a 1977 Sears Kit Home into a Vibrant 600-Square-Foot Getaway
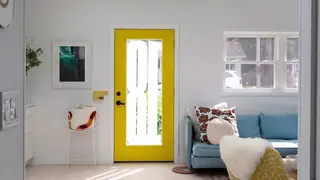
Designer Ghislaine Viñas and her husband purchased a neglected 600-square-foot Sears kit house from 1977 in Elizaville, New York, intending to use it as a lake house and guest retreat. The renovation introduced a brighter layout, new windows and skylights, playful color accents, and clever space-saving solutions to overcome the home's dark and cramped original condition. The project showcases how a tiny, dated structure can be transformed into a lively and functional living space.
The renovation, completed between spring and late summer 2024, required reconfiguring the entire 600-square-foot floor plan. The design team pushed the kitchen wall forward to create concealed space for a refrigerator and stacked washer-dryer, while also realigning the hallway for better flow. New windows and skylights were added to combat the home's originally dark and cramped interior.
The project features playful color accents throughout, including a front door painted in Benjamin Moore's "Baby Chick" yellow and white interior walls. Clever space-saving solutions and multifunctional furniture were prioritized, with the couple treating the compact layout like a puzzle to maximize every square foot. The home serves as a lake house and guest retreat near their primary residence.
This renovation story may inspire homeowners to reconsider the potential of small, dated structures rather than demolishing them. By demonstrating how a 1977 kit home can become a vibrant, functional retreat, it could encourage more sustainable housing practices and creative problem-solving in the tiny home movement. The project may also influence design enthusiasts seeking affordable vacation properties, showing that constrained budgets and square footage need not limit aesthetic ambition.