Cavco Douglas Rose Tiny House Maximizes Space With Bedroom, Full Bath, and Covered Porch
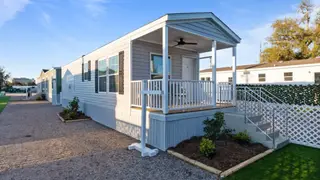
Cavco Douglas has unveiled the Rose, a 480-square-foot park model tiny house measuring 40 by 12 feet that includes a covered front porch, living room, private bedroom, kitchen, and full bathroom. The dwelling features horizontal vinyl lap siding with light blue-gray skirt panels and a gabled porch with white structural support posts, along with double-hung windows for natural light. The interior includes modern furnishings, stainless steel kitchen appliances, and a rustic-modern bathroom with an acrylic bathtub and shower combination.
Cavco Douglas positions the Rose within the park model category, a manufactured housing segment designed for mobility and efficient living. The 480-square-foot footprint represents a middle ground in tiny house offerings, providing essential amenities—bedroom, full bath, kitchen, and living areas—typically found in larger homes but optimized for compact footprints.
The interior design approach emphasizes functional modern furnishings paired with rustic-aesthetic touches, particularly in the bathroom vanity and kitchen finishes. The layout prioritizes natural light through multiple window placements and dedicates roughly equal floor space to living and sleeping zones, suggesting the design targets couples or small households seeking simplified living without sacrificing comfort.
The Rose may appeal to consumers exploring housing alternatives amid affordability constraints and shifting lifestyle preferences. Park models like this could influence purchasing decisions among those valuing mobility, lower maintenance costs, and reduced environmental footprints. However, market adoption may depend on zoning regulations, financing availability, and whether buyers prioritize portability over permanent community roots—factors that vary significantly by region and demographic.