Cavco's Cabana Model Delivers Compact Ranch Living in 760 Square Feet
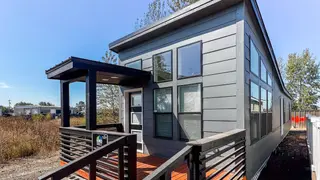
Cavco Millersburg has unveiled the Cabana, a 52-by-15-foot park model tiny home featuring two bedrooms, a bathroom, living area, kitchen, and covered porch within 762 square feet. The dwelling showcases modern ranch styling with charcoal gray siding, black trim, and a distinctive shed-style roof that maximizes interior ceiling height. The open-concept interior includes a spacious living area flowing seamlessly into a kitchen with central island and plenty of natural light.
Cavco Millersburg's latest offering represents the company's continued expansion into the park model category, joining other Cavco divisions already active in this market segment. The Cabana's design prioritizes efficient use of its modest footprint by employing an asymmetrical roofline that creates higher ceilings in key living spaces while maintaining the exterior's contemporary ranch aesthetic.
Interior layouts reflect practical compromises inherent to compact living. The open-plan kitchen-to-living arrangement eliminates visual barriers, while the central island serves dual purposes as both food preparation surface and casual gathering spot. Symmetrical bedroom placement with shared bathroom access maximizes hallway efficiency and allows each sleeping quarters to accommodate couples with dedicated storage.
The Cabana could appeal to downsizing retirees, remote workers seeking affordable housing, and buyers priced out of traditional real estate markets. Its emphasis on modern finishes and full-sized appliances may signal that park models are increasingly targeting style-conscious consumers rather than budget-only segments. Wider adoption could affect RV park demand patterns and potentially influence zoning discussions around alternative housing density in residential communities.