Dual-Porch Tiny Home Design Blends Interior and Exterior Spaces Seamlessly
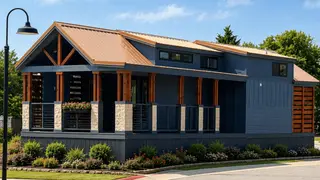
Liberty Tiny Homes' Grandview park model prioritizes indoor-outdoor living through a unique design featuring covered porches on both ends of the 31-by-11-foot structure. The front porch connects to the main living area for entertaining, while a private rear porch accessible only from the bedroom creates an intimate outdoor retreat. The customizable outdoor spaces can incorporate fireplaces, outdoor kitchens, and entertainment features to expand the functional living area.
The Grandview model stands apart from typical tiny home construction by treating its outdoor spaces as functional extensions rather than decorative additions. Each porch serves a distinct purpose within the home's daily rhythm—the front accommodates social gatherings and entertainment, while the rear bedroom porch provides a private refuge. This dual-porch strategy allows homeowners to nearly double their usable living area without expanding the structure's footprint, which matters considerably under park model regulations.
The interior layout mirrors this public-to-private philosophy, with entertaining zones positioned at the front and personal living quarters toward the back. Features like vaulted ceilings and transom windows maintain visual openness throughout the compact space, while the customizable outdoor areas can incorporate heating, cooking, and entertainment amenities to support year-round use.
This design approach may appeal to those seeking alternatives to traditional housing while maintaining entertaining capacity and outdoor comfort. The model could influence how manufacturers approach space constraints by prioritizing lifestyle flexibility over maximizing interior square footage. For communities zoning tiny homes and park models, such designs might shift conversations about usable living area beyond enclosed walls, potentially affecting regulations and resident expectations around functional living standards.