Compact 221-Square-Foot Mobile Home Integrates Living Space with Work and Leisure Areas
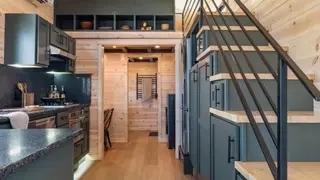
A custom-built tiny house on wheels designed for single living combines efficient design with modern amenities across its 26-foot length. The mobile home features strategic window placement, an integrated window seat with storage, a full kitchen with appliances, and a dedicated home office area. The open floor plan uses vertical storage solutions and multifunctional furniture to maximize comfort in the compact footprint.
Drew's Man Cave represents a fully equipped residential solution designed by JT Collective for independent living. The 26-by-8.5-foot structure accommodates essential living functions including sleeping quarters, food preparation, sanitation facilities, and workspace within its compact layout. Strategic architectural choices—such as abundant window placement, a lofted bedroom with skylight, and built-in storage throughout—work together to prevent the interior from feeling cramped despite the limited square footage.
The home incorporates contemporary conveniences typically found in standard residences, including full-sized kitchen appliances, a washer-dryer area, and dedicated office space. Multiple storage solutions, from under-stair compartments to integrated window-seat drawers, address the primary challenge of downsized living. Starting at $102,000, the unit demonstrates that mobile tiny homes may serve as an affordable housing alternative while maintaining comfort and functionality.
This mobile home design may appeal to individuals prioritizing affordability, autonomy, and simplified living arrangements. The model could influence housing conversations by demonstrating that substantially smaller footprints need not sacrifice modern amenities or work-from-home capabilities. However, broader adoption would depend on zoning regulations, land availability, and whether consumers prioritize ownership costs against lifestyle trade-offs such as limited entertaining space and permanent relocation capabilities.