Contemporary rear addition transforms cramped terraced house into light-filled family home
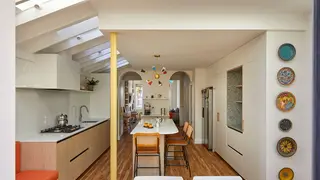
Brown Urbanism and Kitchen Bee have redesigned a West Ealing terraced house by replacing an outdated lean-to extension with a modern rear addition that significantly expands the kitchen and dining area. The ground floor renovation creates an open-plan living space with improved natural light, better flow from front to back, and functional additions including a guest bathroom and built-in seating. The project demonstrates how thoughtful contemporary design can maximize both space and livability within a modest footprint and budget.
The renovation addressed a fundamental problem common in period terraced housing: the outdated lean-to extension that once served as kitchen space had become functionally inadequate, offering only narrow galley proportions and insufficient daylight. The design team developed multiple layout concepts before settling on a solution featuring two mirrored archways that create visual and spatial connections between the front and rear zones while maintaining distinct functional areas.
The finished scheme incorporates practical elements throughout, including integrated utility appliances housed within custom cabinetry, clerestory roof windows that control direct sun exposure while flooding the space with natural light, and painted exposed rafters that add visual rhythm to the ceiling plane. These details were balanced against the need to maintain character and avoid an overly clinical appearance.
This project may be instructive for homeowners facing similar constraints within period properties and limited budgets, potentially demonstrating how architectural collaboration between specialists can yield solutions beyond standard extensions. The work could influence how others approach kitchen-led renovations in terraced housing stock across London and similar urban areas. However, the project's success likely depends on factors specific to this property—site orientation, structural feasibility, and client resources—that may not translate directly to other situations.