Luxury Park Model Tiny House Maximizes Space With Modern Features
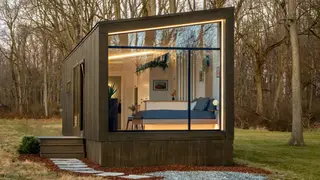
Zook Cabins collaborated with New Frontier Design to create the Luna, an 11-foot-wide, 36-foot-long tiny house that efficiently incorporates a full kitchen, spacious bathroom with shower, and floating bed platform into 400 square feet. The unit features a modern rustic aesthetic with LED valance lighting, abundant glazing, and sustainable materials including stained cedar accents and birch cabinetry. Built on a heavy-duty four-axle chassis, the home delivers a rejuvenating living experience with strong connection to natural light and outdoor views.
The Luna represents a collaboration between two specialized firms focused on mobile residential design. Zook Cabins, operating from the USA, partnered with Nashville-based New Frontier Design to engineer a dwelling that balances aesthetic refinement with functional constraint. The 400-square-foot footprint required strategic placement of essential amenities—kitchen, bathroom, and sleeping quarters—without sacrificing comfort or visual appeal through careful spatial planning.
The design emphasizes environmental connection through extensive window placement and natural materials. Cedar, birch, and oak components create warmth throughout the interior, while the electrical systems incorporate energy-efficient LED fixtures integrated into architectural elements like ceiling valance strips. The four-axle chassis provides mobility, allowing the structure to function as both a permanent and relocatable residence depending on owner needs.
The Luna may appeal to a niche demographic seeking alternatives to traditional housing—remote workers, retirees downsizing, or those prioritizing mobility over square footage. Such designs could influence how manufacturers approach compact living, potentially normalizing the park model category within the broader residential market. However, accessibility remains limited by price point and chassis regulations, meaning impact may concentrate among affluent buyers rather than addressing broader housing affordability challenges that drive tiny home interest.