Park Model Tiny House Maximizes Living Space with Full Kitchen and Front Porch in 500 Square Feet
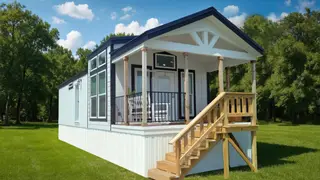
The Single Wide Sparrow is a 500-square-foot park model tiny house measuring 42 feet long by 15 feet wide, built by Cavco Homes with a modern farmhouse exterior design featuring white siding and navy trim. The interior contains an open-concept layout with a gourmet L-shaped kitchen, spacious living area with high ceilings that maximize natural light, and a fully functional bathroom suitable for couples seeking a downsized home. The model includes a covered front porch with rustic wood pillars and black railings, providing both transitional weather protection and additional outdoor living space.
The Single Wide Sparrow represents a growing category of residential solutions designed for couples and downsizers seeking alternatives to traditional housing. Park models distinguish themselves from conventional tiny houses through their proportions—the Sparrow's 42-by-15-foot footprint creates a longer, narrower configuration that allows residents to incorporate full-sized kitchen appliances and multiple furniture pieces that smaller, more compact designs cannot accommodate. This dimensional approach appeals to those prioritizing functionality and comfort over extreme minimalism.
The home's design emphasizes visual spaciousness through architectural choices like cathedral ceilings and extensive window placement, counteracting the psychological constraints often associated with compact living. The inclusion of standard amenities—dishwasher, full-sized refrigerator, walk-in closet, and stacked laundry—suggests the market increasingly expects park models to offer lifestyle convenience rather than compromise, positioning these homes as practical downsizing options rather than temporary or stripped-down solutions.
The park model segment could influence housing discussions by demonstrating viable alternatives for specific demographics, particularly couples and early retirees seeking lower maintenance and reduced housing costs. Such designs may reshape expectations around what constitutes acceptable living standards in compact spaces, potentially affecting construction practices and consumer preferences. However, broader impact depends on affordability, availability, and regulatory acceptance across regions—factors that currently limit market penetration relative to conventional housing markets.