French Builder Creates Single-Story Tiny House With Full Amenities on Wheels
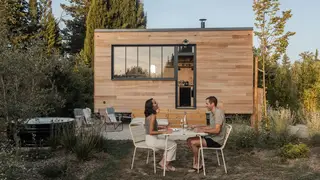
Plume Habitat's Atelier du Mas tiny house offers a single-level alternative to traditional lofted designs, fitting all essential living spaces into a compact trailer-mounted structure. The dwelling features a well-equipped kitchen, comfortable bedroom with storage, bathroom, and wood-burning stove, all connected by natural light from large atelier-style windows. Designed as a cozy holiday retreat for two people rather than permanent housing, it demonstrates efficient space planning without feeling cramped.
Plume Habitat, a French manufacturer, has established itself as a prolific designer of mobile dwelling units, each addressing space constraints through distinct architectural solutions. The Atelier du Mas represents a notable departure from the company's previous models by eliminating the lofted sleeping area common in comparable compact homes. This design choice preserves headroom throughout and creates a more open, unified living environment.
The structure prioritizes functionality across all zones. The kitchen incorporates essential cooking equipment and counter workspace, while the bedroom incorporates storage infrastructure into its foundation. A wood-burning stove serves dual purposes as both heating and aesthetic focal point, and the bathroom manages sanitation within minimal square footage. The model explicitly targets temporary leisure use rather than permanent residence, which influences its spatial allocation and amenity selection.
The single-level tiny house concept could reshape expectations around mobile housing design, particularly among consumers prioritizing comfort over extreme minimalism. This approach may appeal to seasonal travelers and vacation-property seekers who find traditional lofted layouts claustrophobic. However, its positioning as temporary accommodation rather than primary housing may limit broader adoption. The design's success could influence whether manufacturers reconsidered lofted configurations as standard practice, potentially expanding the market for those unable or unwilling to climb to sleeping areas.