Cavco’s Aurora Tiny Home Packs Three Bedrooms Into 400 Square Feet
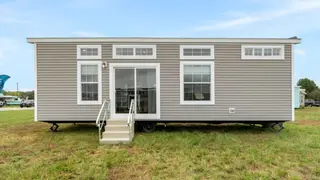
Cavco Homes’ Aurora model is a 34.2-foot by 11.4-foot tiny house on wheels with roughly 400 square feet of interior space. Its layout includes a living area, kitchen, bathroom, a main-floor bedroom, a loft bedroom/storage area, and a third sleeping space, with built-in storage and high ceilings. The unit rides on a triple-axle trailer and has tan siding, white trim, and a metal roof.
Cavco Homes, a six-decade factory-built housing producer, offers the Aurora as a 34.2-by-11.4-foot park model on a triple-axle trailer. High ceilings, loft space, and built-in storage help fit a living area, kitchen, bath, main-floor bedroom, loft, and bunk room into roughly 400 square feet. Exterior details include tan vinyl siding, white trim, a metal roof, and a sliding glass entry; hookups are RV-style.
The main bedroom includes wood wardrobes, drawers, open shelving, and reading lights. The loft sleeps two but mainly stores items, while a nearby bunk room adds guest space with a dark metal frame and ladder. The kitchen has light cabinets, dark counters, a double sink, refrigerator, microwave, and oven; no dishwasher is listed.
The Aurora may appeal to downsizers, vacation-property owners, and small households seeking compact living or guest space. Its three sleeping areas could let multigenerational families or hosts accommodate more people without adding a conventional home, though 400 square feet may still feel tight. As factory-built models gain attention, designs like this could influence expectations for storage, ceiling height, and flexible rooms in small housing, while RV-style hookups may limit where it can be placed.