Cavco’s Northridge Tiny Home Adds a Covered Porch and Two Sleeping Areas
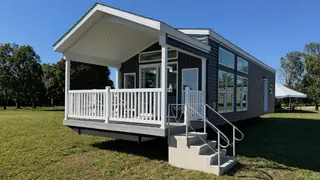
Cavco Industries’ Northridge is a 47-foot-long, 13.9-foot-wide park model built on a quad-axle trailer and set up for standard residential utility connections. Its layout includes a covered porch beneath an extended roof, an open living area and kitchen, two bedrooms, and a bathroom. The main bedroom has high ceilings and storage, while the second bedroom uses built-in bunk beds.
The Northridge is finished in charcoal horizontal siding with vertical board-and-batten trim. Its porch sits beneath a lengthened gable roof and is enclosed by white rails and support posts. A double sliding glass door opens into a combined living and kitchen zone.
Inside, the living area includes a leather sofa, a matching recliner, and a media wall with an electric fireplace, framed television, and transom windows. The L-shaped kitchen has white shaker cabinets, dark counters, a table with white stools, a fridge, and an oven; no dishwasher or microwave is visible. Two bedrooms sleep four, with the second using built-in bunks.
The Northridge may appeal to buyers seeking a compact second home, guest cottage, or downsized residence, particularly where park-model utility connections are permitted. Its covered porch and two sleeping areas could make small-space living more practical for couples or small households, while its footprint and hookup requirements may limit placement. Manufacturers, park operators, and local planners could see continued interest in such models, though real adoption will depend on site rules, costs, and buyer needs.