Virginia Tiny Home Offers 320 Square Feet on One Level
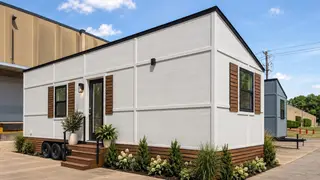
A 32-foot, single-level tiny home with about 320 square feet is for sale in Virginia at $56,000. Its open plan includes a lounge, kitchen, bathroom, rear bedroom, and a storage loft, and the listing presents it for full-time living, rentals, or getaways.
The Virginia listing describes a 32-foot-long, 10-foot-wide, 13.5-foot-high home with roughly 320 square feet on a single floor. Its exterior uses batten-style siding and a shed metal roof, while vinyl double-pane windows and insulation are intended to support year-round use.
Inside, the layout places a small lounge with sofa and side table beside a kitchen with butcher-block counters, pantry storage, cooktop, and refrigerator space. A bathroom includes toilet, sink, shower, and cabinet, with a storage loft above; the rear bedroom has a double bed, two built-in cabinets, and air conditioning. It is listed at $56,000 for permanent residence, rental use, or vacation stays.
This listing may appeal to people seeking lower-cost housing, simplified living, or short-term rental income, including couples, solo residents, and downsizers. If such compact homes become more common, they could influence expectations around storage, energy use, and small-space design. Their impact may depend on local rules, financing, and site availability, so the broader social effect is likely modest unless adoption grows.