Lancaster Cabins' Coastal Sierra Tiny Home Combines Beach House Aesthetics With Space for Eight Residents
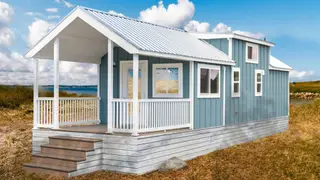
Pennsylvania-based Lancaster Cabins has created the Coastal Sierra, a 408-square-foot tiny home designed to accommodate up to eight people with beach house-inspired styling featuring blue and white exterior finishes. The structure includes a 120-square-foot covered porch suitable for outdoor dining and lounging, plus an open-plan interior with a full kitchen, living area, and dining space finished in sandy tones. Priced at $86,000, the home features hardwood floors, a four-burner cooktop, and flexible sleeping arrangements including a convertible sofa.
Lancaster Cabins has established itself as a manufacturer of distinctive tiny homes, each drawing inspiration from different architectural traditions. The Coastal Sierra represents the builder's interpretation of seaside design, distinguishing it from their other models like the Lakeview and Scandinavian Sierra, which emphasize different regional aesthetics. This diversity in styling suggests the tiny home market increasingly caters to buyers seeking specific lifestyle identities rather than generic compact housing.
The home's interior layout demonstrates how builders maximize functionality within strict square footage constraints. The design incorporates multiple sleeping zones—a loft with queen beds, under-loft bunks, a master bedroom, and convertible seating—allowing the structure to serve various family configurations and guest scenarios. This flexibility, combined with climate control features and full kitchen amenities, positions the Coastal Sierra as a multipurpose space suitable for extended family gatherings or seasonal retreats.
The Coastal Sierra's $86,000 price point and eight-person capacity could appeal to consumers seeking affordable alternatives to vacation properties or secondary residences. This tiny home model may influence how people approach weekend getaways and family housing, potentially reducing demand for traditional second homes or rental properties in desirable locations. However, widespread adoption would likely depend on zoning regulations, financing availability, and whether such structures meaningfully address broader housing affordability challenges in high-cost markets.