Plume Habitat's Biguinof Tiny Home Showcases Scandinavian Design With Clever Space-Saving Storage Solutions
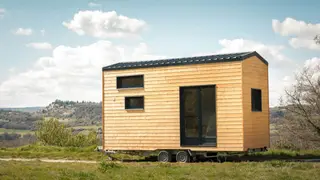
The Biguinof tiny house by French builder Plume Habitat is a towable dwelling measuring 19.6 feet long that houses two people with a minimalist Scandinavian interior utilizing integrated storage throughout. The design includes a built-in storage staircase, fold-down dinette table, and single mezzanine bedroom with white walls and natural wood accents that maximize vertical space and maintain an organized, clutter-free environment. Natural light floods the space through double-glazed dark-frame windows, creating an open feel despite the compact footprint.
The Biguinof represents a practical approach to mobile living, designed specifically for two-person households seeking a relocatable dwelling. Constructed with sustainable materials including recycled cotton insulation and a spruce timber frame, the unit stands nearly 14 feet tall despite its compact footprint, allowing designers to prioritize vertical space utilization over ground-level expansion.
The interior layout emphasizes accessibility and functionality through purposeful placement of amenities. The kitchen, bathroom, living quarters, and sleeping area are sequenced to create a logical flow, while architectural features like the storage-integrated staircase and convertible dining table demonstrate how fixed furniture can serve dual purposes, reducing the need for additional pieces that would consume limited square footage.
This design may appeal to individuals seeking sustainable housing alternatives or those exploring remote work lifestyles that value mobility. The showcase could influence how manufacturers approach compact dwelling solutions by demonstrating market viability for thoughtfully-designed tiny homes. However, the noted safety concerns regarding the staircase suggest that aesthetic minimalism in tiny home design may sometimes conflict with practical safety standards, potentially affecting regulations and consumer awareness around accessibility features in mobile dwellings.