Compact Mobile Dwelling Maximizes Space With Smart Design Solutions
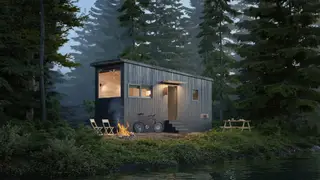
Zook Cabins has created the Nook, a 204-square-foot tiny house on wheels featuring a king-size platform bed, full bathroom, workspace, and complete kitchenette without feeling cramped. The structure uses vertical storage solutions like pegboards, built-in shelving, and elevated platforms to organize multiple functions within the minimal footprint. Large windows and an open floor plan with warm wood finishes create a cabin-like retreat suitable for various campground settings.
The Nook demonstrates how strategic architectural choices can eliminate the sense of confinement common in ultra-compact living spaces. By combining an elevated sleeping platform with a sunken living area, the design creates distinct zones within the small footprint while maintaining visual continuity. The generous window placement and light wood materials throughout work together to amplify the feeling of openness, making the 204-square-foot interior feel considerably larger than its actual dimensions.
The mobile unit's construction reflects practical considerations for transient living. Mounted on a three-axle trailer system, the structure allows occupants to relocate while maintaining full household amenities—a kitchen, bathroom, and dedicated work area—traditionally found only in permanent residences. This mobility factor positions the Nook as a potential solution for remote workers, seasonal travelers, and those seeking alternative housing arrangements.
The Nook's design approach could appeal to several audiences: remote workers seeking affordable relocation options, travelers wanting permanent accommodation solutions, and individuals exploring alternatives to traditional housing markets. As housing costs rise in many regions, tiny houses on wheels may influence how people conceptualize essential living spaces and permanent residency requirements. However, adoption rates may depend on zoning regulations, campground availability, and financing accessibility, which vary significantly by location and jurisdiction.