French Builder Creates Eco-Friendly Single-Story Tiny House with Outdoor Relaxation Features
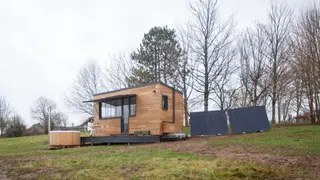
Plume Habitat, a French builder, has completed the Périgord Vert tiny house, a single-level dwelling designed for two people in Dordogne that combines comfort with sustainability. The compact home features solar panels for energy independence, a Nordic-style wood-fired hot tub, and an extensive modular wooden terrace with a relaxation net. Inside, the efficient layout includes a fully equipped kitchenette, sleeping area with storage, and bathroom, all designed with recycled materials and natural light from large glass windows.
The Périgord Vert represents Plume Habitat's second iteration of their single-level tiny home design, refined from their earlier Atelier du Mas project. Built in the Dordogne region for the Pépiite hospitality network, the dwelling demonstrates a practical approach to sustainable tourism accommodation, where guests can experience compact living without sacrificing comfort or environmental responsibility. Construction materials emphasize ecological principles, incorporating recycled insulation and sustainably sourced timber throughout the structure.
The interior layout prioritizes functional efficiency through integrated storage solutions and multipurpose zones. The sleeping area doubles as a viewing space with large windows, while the breakfast nook serves additional purpose as a workspace—a design strategy increasingly relevant as remote work patterns evolve. Sustainability features extend throughout: the wood-fired hot tub and solar panels reduce operational energy demands, while the dry toilet system minimizes water consumption, addressing resource management challenges common to remote rural hospitality.
This project may influence perspectives on eco-tourism accommodation and sustainable hospitality development in rural France and similar regions. By demonstrating that compact dwellings can offer genuine luxury through thoughtful design rather than square footage, the model could appeal to property developers, tourism operators, and travelers seeking alternatives to conventional accommodations. The integration of renewable energy and waste-reduction systems may also encourage broader adoption of such practices within the hospitality sector, potentially affecting construction standards and consumer expectations around environmental responsibility in leisure properties.