Liberty Tiny Homes Delivers Upscale Two-Bedroom Park Model with Rustic Outdoor Living Space
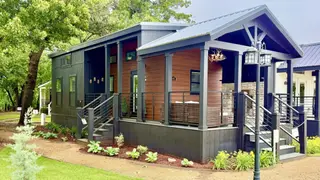
The Downsized Delight by Liberty Tiny Homes is a 399-square-foot park model featuring a distinctive L-shaped covered porch with a stone fireplace and wood mantel, expanding the living experience beyond the interior. The design includes two bedrooms with a monochromatic black-and-white aesthetic, a U-shaped kitchen with island, and a spacious loft that can accommodate additional sleeping space. The emphasis on outdoor entertaining and flexible interior layouts demonstrates the evolution of tiny homes toward comfort-focused customization.
Liberty Tiny Homes' Downsized Delight represents a shift in how manufacturers approach compact living. The 399-square-foot park model allocates roughly a quarter of its total footprint to an outdoor entertaining zone, prioritizing activities and social gathering over purely functional space. This design choice reflects changing consumer expectations—residents now seek homes that extend lifestyle possibilities rather than merely reduce square footage.
The interior layout demonstrates how customization has become central to the tiny home market. Buyers can select between configurations with or without loft space, and choose between a functional kitchen island or traditional dining furniture. These options suggest manufacturers are responding to diverse household types and priorities, moving beyond a one-size-fits-all approach that once defined the sector.
The Downsized Delight case study may influence how developers market park models to emerging demographics, particularly younger professionals and downsizing retirees seeking lower maintenance costs without sacrificing comfort or entertainment capacity. The emphasis on flexible interior zones and indoor-outdoor connectivity could reshape buyer expectations across the affordable housing spectrum. However, its premium aesthetic and customization features suggest this model targets higher-income segments, potentially widening accessibility gaps within the tiny home market itself.