Zook Cabins’ Soren Tiny Home Packs Three Bedrooms Into 1,821 Sq Ft
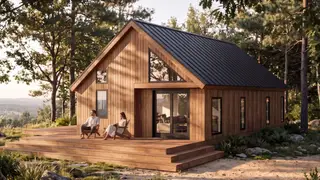
Zook Cabins has introduced the Soren park model, a 1,821-square-foot tiny home with three bedrooms, two bathrooms, and two living areas. The Scandinavian-style design includes a wraparound deck, large windows, a loft lounge, and space for six people.
Zook Cabins’ Soren is a 53-by-28-foot park model with 1,821 square feet, arranged as three bedrooms, two bathrooms, and two living zones. Its exterior combines vertical Nordic spruce siding with a metal A-frame roof, while broad glazing and a wraparound deck with sliding glass doors connect inside and out.
Inside, birch plywood walls and a pine ceiling pair with an L-shaped living area and kitchen; the latter has an island, flat-panel cabinets, and full-size appliances. A hallway serves a secondary bath and queen bedroom, while the master suite adds a dual-sink vanity and optional soaking tub. Stairs lead to a loft lounge and a 254-square-foot unfinished room that can become an office or bedroom; three layouts are offered.
The Soren could appeal to households seeking permanent smaller-footprint living without sacrificing bedrooms or entertaining space, including remote workers, multigenerational families, and frequent hosts. Its loft flexibility may support changing needs such as home offices. However, a 1,821-square-foot park model may still require suitable land, utilities, and local placement rules, so its social impact may be strongest among buyers who already have access to those resources rather than among cost-burdened renters.